|
| St. Leonard's Crypt |
The first cathedral at Wawel was presumably
constructed slightly after the Krakow diocese was established, so around the
year of 1000. There is not a lot
identified with the original cathedral, therefore it would be hard to
reconstruct the appearance. There is
more known about the successive Romanesque church from the 11th and
12th centuries. It was constructed
in recognization of Duke Władysław Herman (1079-1102). The newly built church was therefore built in
1142. It was a “triple-aisle basilica”,
built with sandstone and limestone.
There was most likely galleries over the side aisles. On the west and east sides of the church
there were, factually, galleries build on a “rectangular plan” with
semicircular apses. Crypts were also
under the galleries. Two towers were
built on a “square plan” on the west side of the church. Large parts of the structure have survived
and are standing still today. This
includes St. Leonard’s Crypt and the lower part of the south tower.
 |
| Lower part of South Tower (white) |
|
This
cathedral was the center of worship of the Krakow bishop, St Stanislaus, who
was eventually murdered in 1253 ordered by King Boleslaw the Bold. The grave of St Stanislaus became a target of
destination for Polish pilgrims and pilgrims from neighboring countries. The adoration of this saint was associated
with the idea of the “unification of the Polish Kingdom” after the period of
its regional breakup. It was because of
this that the tradition of having ceremonies of crowning of Polish Kings at the
Gniexo Arch cathedral was broken on January 20th, 1320. After this, the Wawel Cathedral became the
site where the coronations of Polish
rulers took place.
The Romanesque church was “damaged by time”
and was thought not splendid enough to be the main church of the Krakow
Diocese. Bishop Jan Muskata therefore
said a proposal to have a brand new church built. However, the project was never completed and
only the foundations of the Gothic polygonal chancel were built. The present cathedral that has stood mostly
unaffected was built in phases under bishops Nanker, Jan Grot, and Bodzanta: 1320-
1346: chancel with its ambulatory, and 1346- 1364: aisle body.
Some stonework workshops were engaged one
after another to fully construct the cathedral.
The church was considered holy on March 28th, 1364. The Gothic cathedral was built with a
“triple-aisled basilica with a transept” and an alter. This was built on a rectangular plan, with an
ambulatory.
 |
| Royal Chapel (Gold roof) |
After the Gothic church was raised, bishops
had the first chapels built along its exterior walls. This was a process which continued through
the 14th and 15th centuries. In the 16th century, there were
major changes to the cathedrals interior.
Francesco the Florentine was an Italian sculpture in the beginning of
the Renaissance. The breakthrough was
the building of the Royal Chapel
(known today as the Sigismund Chapel).
This chapel soon served as a model for many other Renaissance and
Mannerist bishop mausoleums, which replaced earlier Gothic structures at the
Cathedral.
The current, Gothic cathedral, is the third structure on this
site: the first was constructed and destroyed in the 11th century; the second
was constructed in the 12th century abd was destroyed by a fire in 1305. The
construction of the current one begun in the 14th century on the orders of
bishop Nanker.
Some medieval altars, including the High
Alter, influenced new Renaissance structures.
Magnificent works imported from Nuremberg are particularly notable:
foundry works (sarcophagus plates, grilles), gold-work (some elements of the
Sigismund Chapel decor) and paintings (casements in the altar in the Sigismund
Chapel). All these are works by Peter and Hans Vischer, Peter Flötner, Melchior
Baier and Georg Pencz.
D
uring the
next two centuries, the inside décor of the Wawel Cathedral was remodeled. In the 17th century there were
many donations from bishops and royalties, so almost all of the new furnishings
from the earlier centuries were removed and replaced with new stalls,
paintings, and alters. These furnishings
were typically made from black and rose marble.
The effect of remodeling of the nave and the
chancel in the Baroque-style, more domed chapels were built, with the igh Altar
as a dominant element.
Changes
in the 18th century gave the cathedral its late-baroque appearance.
Most of the interior furnishings which were diverse in material, form, and
decoration, were replaced with new elements in an “orderly and consistent
manner”. There was more emphasis on
following the principles of symmetry and “clear compositional axes”. Also, the number of side alters were
reduced. There was a need for more
natural light, so unfortunately they had to raise the walls of the ambulatory
to the level of the chancel. Therefore
the interior of the cathedral was changed quite dramatically.
When
Poland’s independence was lost, this affected the Wawel Cathedral a lot. It did not receive large amounts of donations
from royals and bishops, and the lands of the Cathedral Chapter were largely
reduced and no longer provided for the needs of the cathedral.
The
Cathedral became a destination for patriotic pilgrims and became a venue for
ceremonies on anniversaries and other Polish history events in the 19th
century. There were many important
leaders in Poland that made the cathedral a “Polish Pantheon”, including the
poet Adam Mickiewicz.
 |
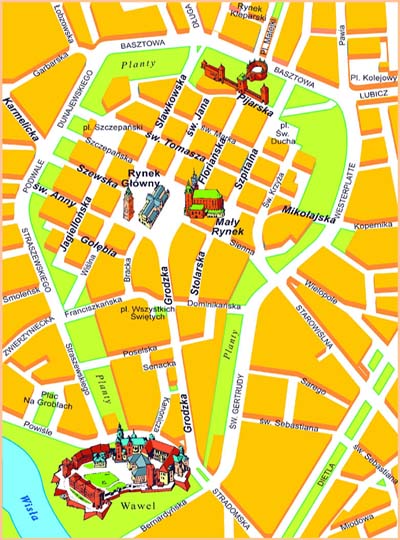
| MAP: http://www.krakow-info.com/planKrak.htm |
From
1895- 1910 there was a renovation that shaped the present appearance of the
cathedral today. During this renovation,
historic furnishings and décor were preserved.
Unfortunately, some of the Baroque decorative elements were
removed. New works were also added,
mainly wall paintings, stained-glass, grilles, and other elements. The 20th century was still a time
of renovation of both the monuments and of the cathedral itself. Some of the chapels were restored and all of
the cathedral’s facades were restored some years before 2000. Therefore, the church was preparing itself to
become the center of events in the “Krakow Diocese and the Great Jubilee of
Christianity.”
INFO AND PHOTOS: (unless specified)
Hayes, Holly. "Wawel Cathedral, Krakow." Sacred Destinations, 20 Aug. 2009. Web.
"The History of Wawel Cathedral » Brief History of Wawel Cathedral." Królewska Katedra Na Wawelu P.w. św. Stanisława BM I św. Wacława. N.p., n.d. Web. 15 May 2013.